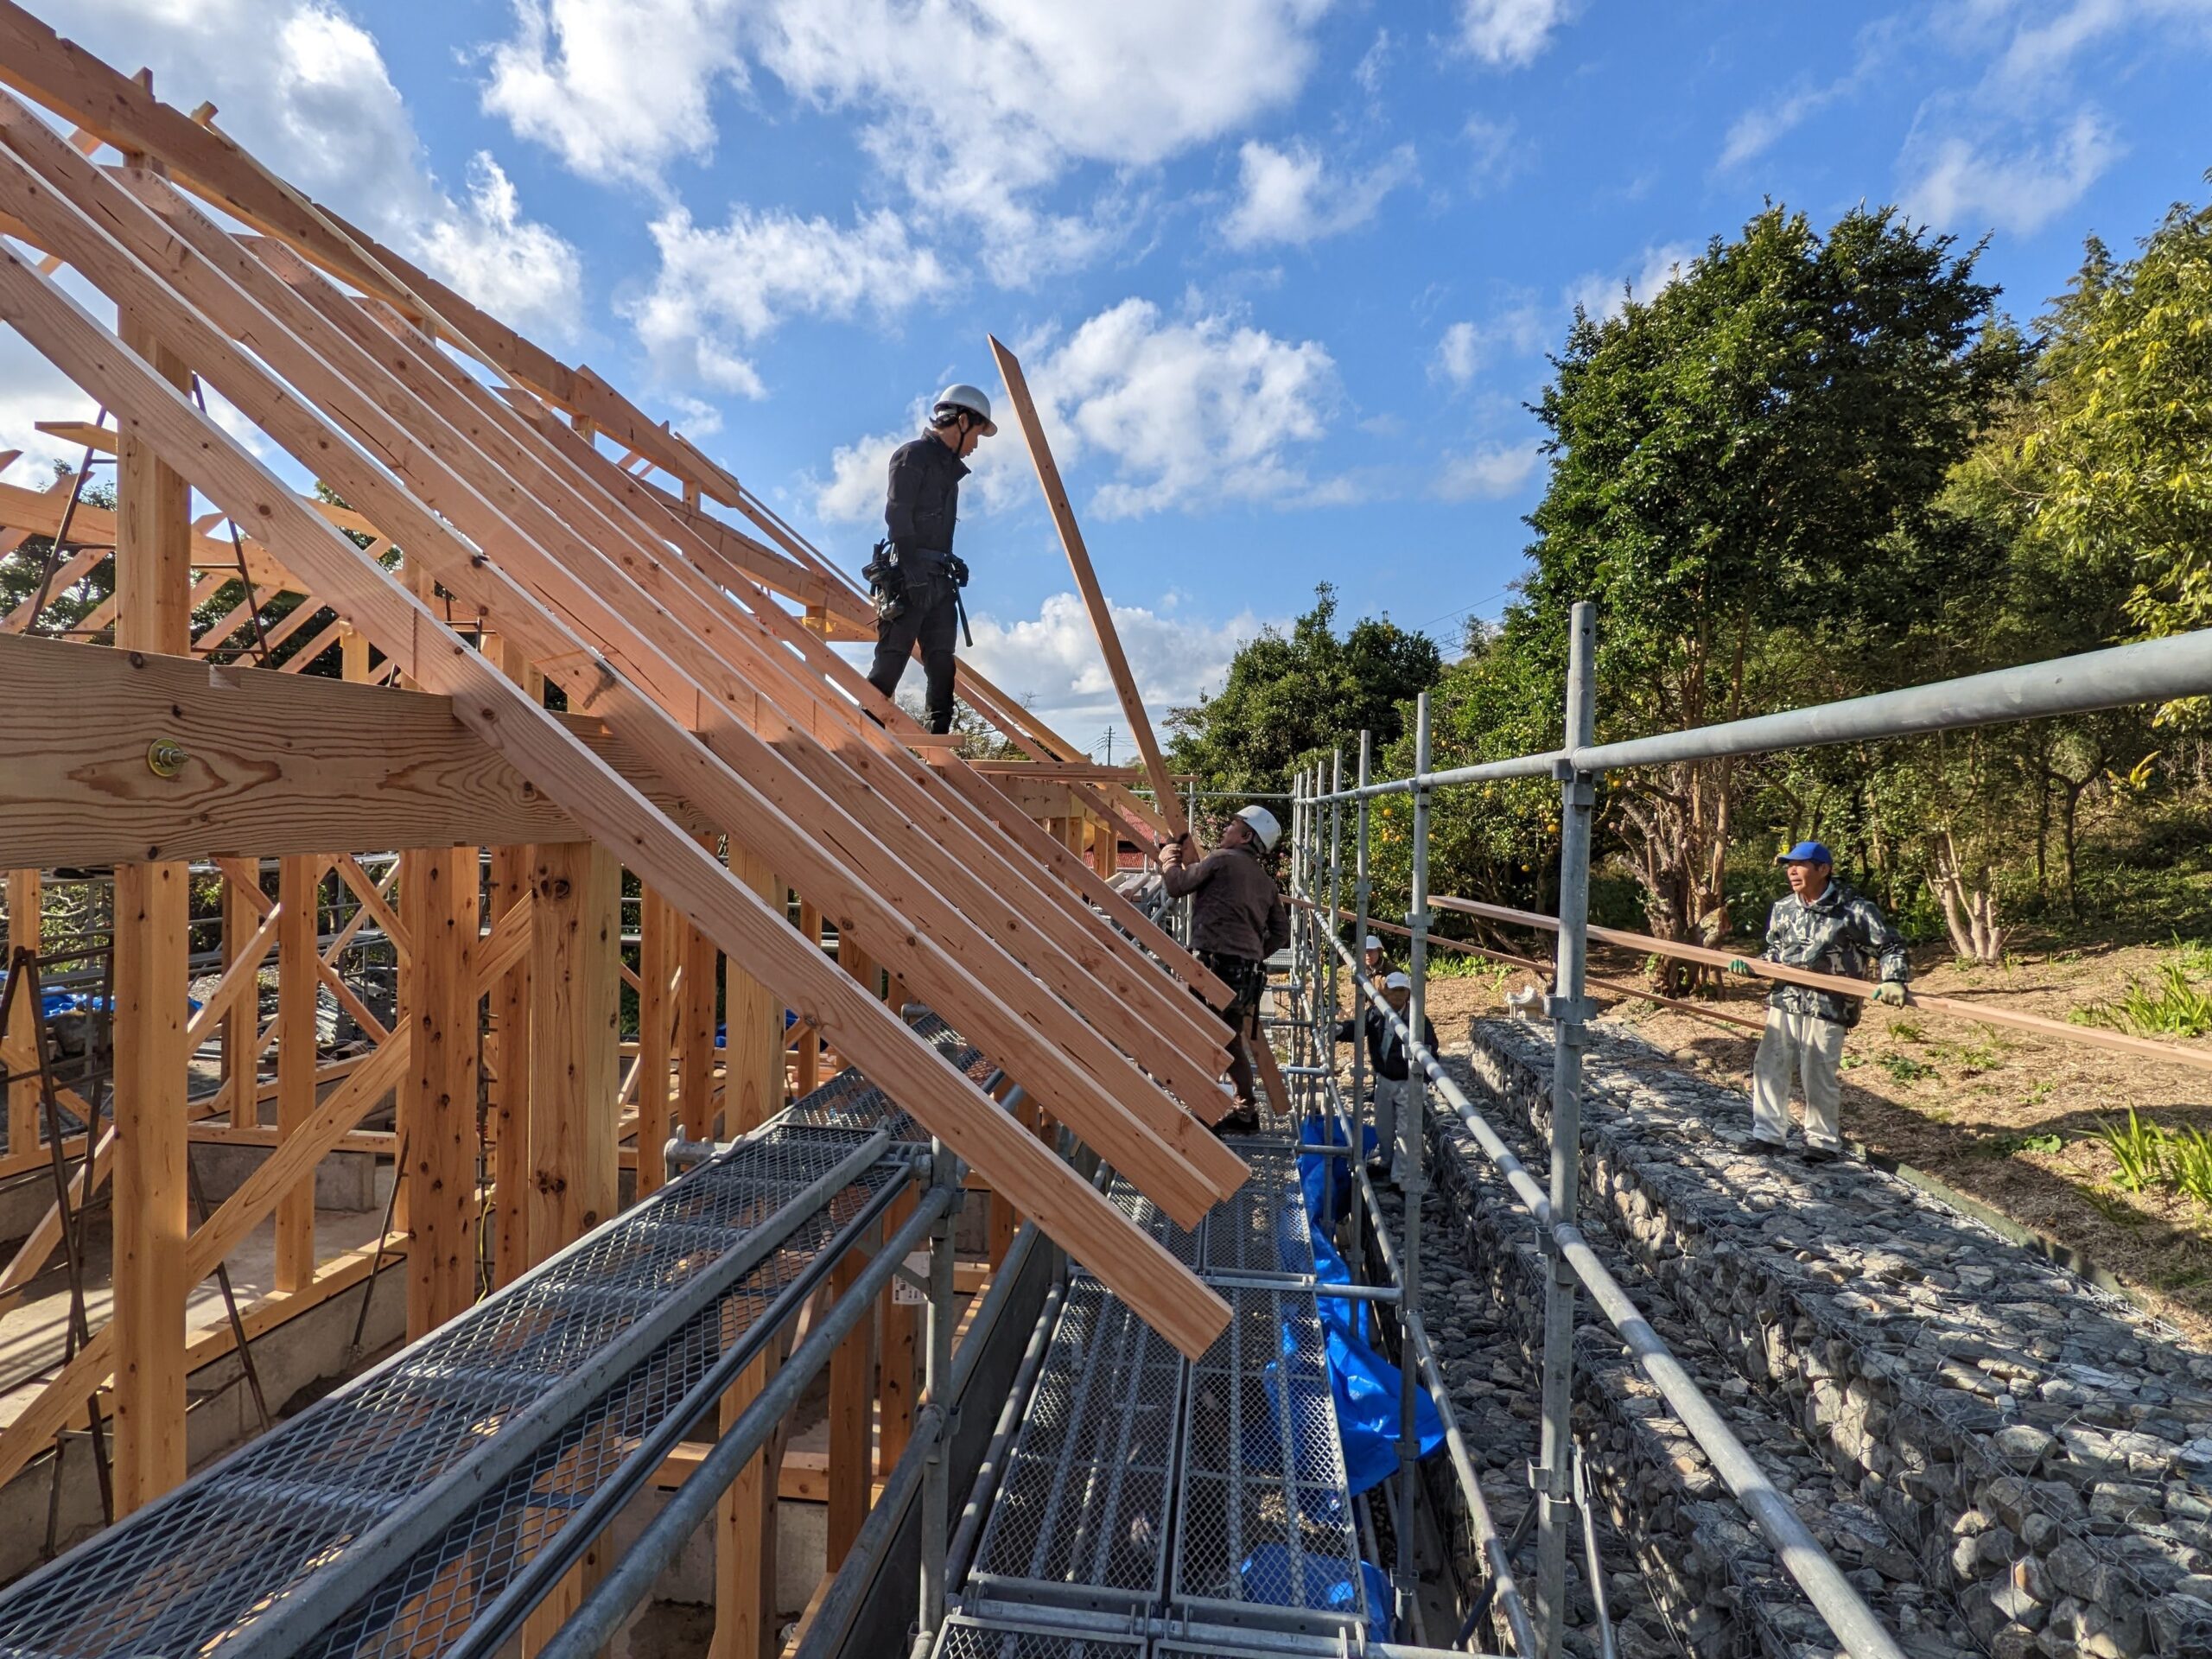
After lunch it seemed like the work slowed down, but really the work got harder and fussier. Putting in all the rafters was risky in the height above the first floor. Everyone was on scaffolds made of ladders and planks balanced on boards placed across the gaps in the ceiling joists. They were wielding power tools for the first time in the day, as all the rafters had to be screwed into place on the horizontal beams.

Despite the challenges, only one board dropped to the ground. It was the upper section of a rafter in the dining room. Each long span was in two parts, and the upper pieces – more than two meters long – had to be hoisted up by muscle power and screwed in. Gravity is heavy and one slipped grip caused a board to arrow down into the foundations. No one was injured and the board suffered only the most minor damage to its pointy end.

There was also some sort of kerfuffle with the wood order. I heard the lumber guy on the phone, pouring over the plans. It seemed like maybe we got two of one thing and none of another. I didn’t check in more detail because I am confident it will all be sorted out.


The slower pace of work gave me time to walk through the house and up on the ashiba. It was incredible to get this first real sense of the mass & volume of the space. I was able to visualise it so much more fully than looking at the plans and elevations on paper.

Now I know where the sliding glass window is in the bedroom. I may rethink my “no curtains” plan on that one. And the bedroom closet, which cuts into the doma, is just the right size. And I can see how its short wall helps to define the living space as I hoped it would.

And now it is clear how the shoji doors in the doma and the dining room will be different sizes, and how when they are open, you will get a view all the way from one side of the house to the other and out the window, too.

The sliding doors across the pantry, washing machine, and stairs in the kitchen are not too wide, not too narrow. Goldilocks at play here.

My favorite rock in the “stadium seats” where we have already enjoyed many glasses of wine, seemed so high above everything before. Now I realise it’s somewhere around windows level. Not so high after all.

I finally got a sense of the width of the roof overhang. On paper, a meter wide seemed like it would be a huge extension, but walking under it feels like a cosy, sheltered corridor.


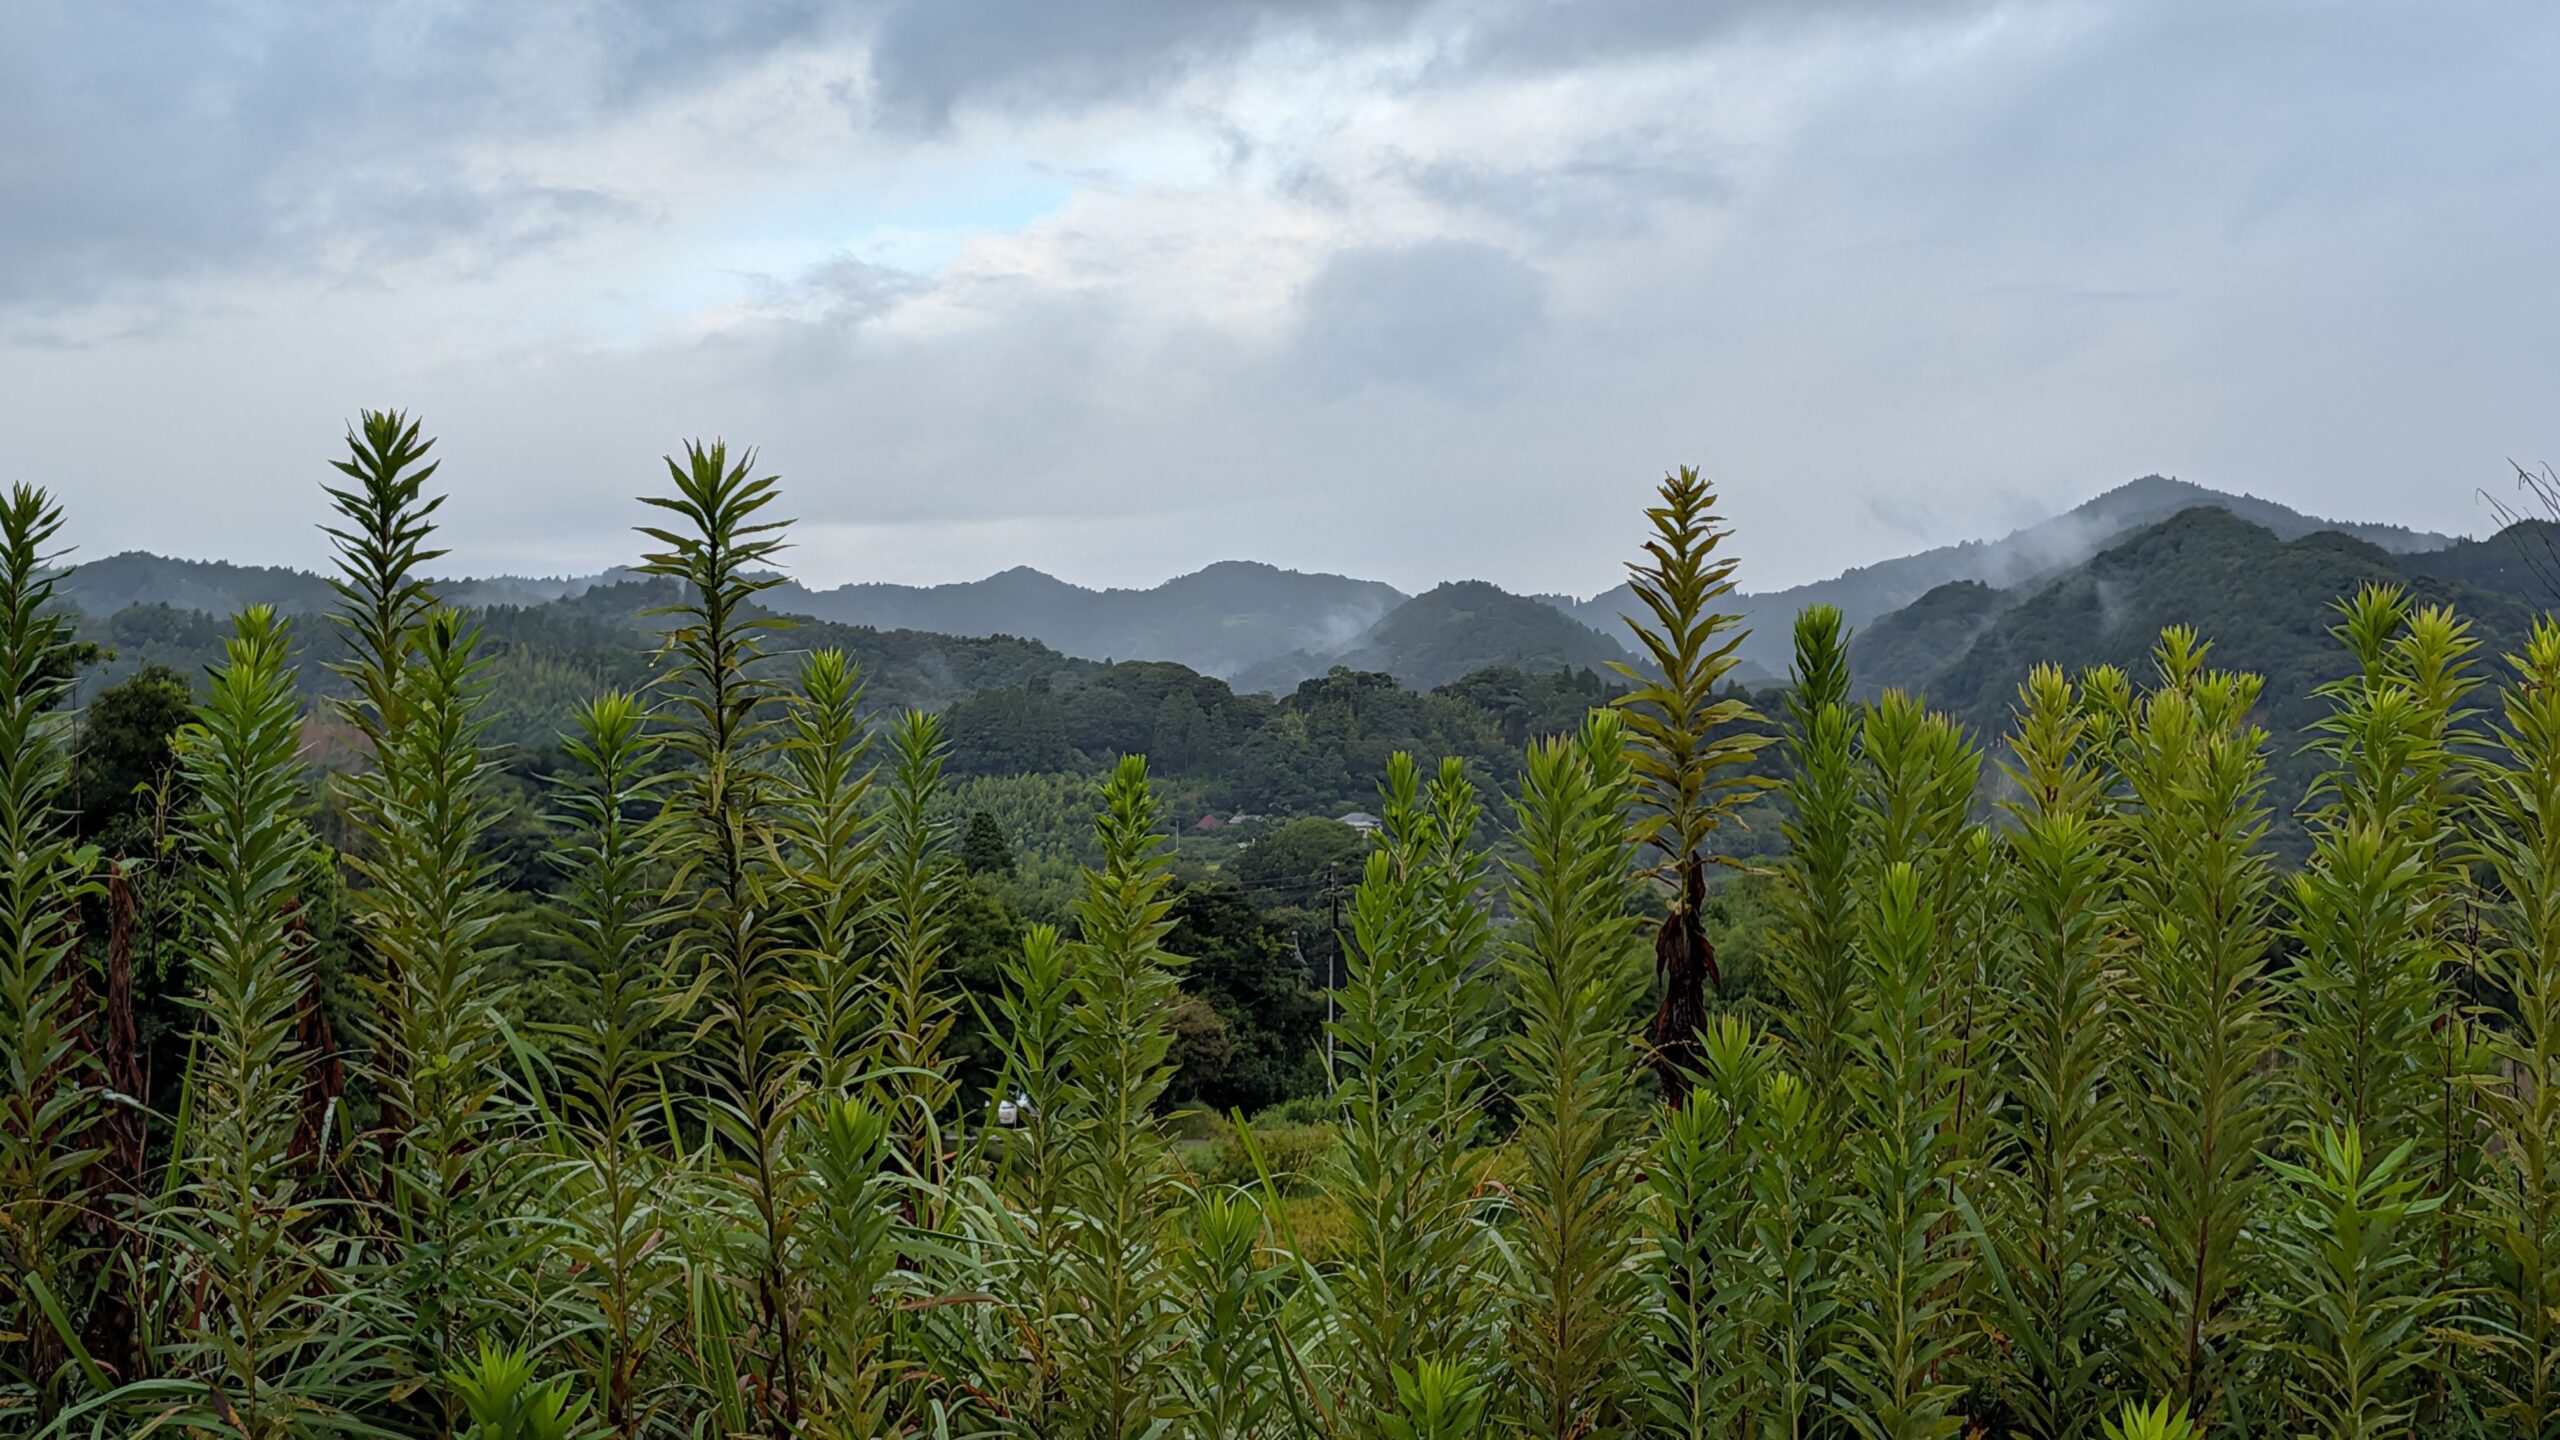
I sneaked a preview of the view from the irimoya – the triangular windows in the east and west sides of the roof gable. Mostly trees and sky when looking from below. When I get up close, the hills beyond the valley are visible.


By 3:15, Sasaki-san called a halt for a break and that’s when we got ready for the next phase of the day, the jotoshiki ceremony. I had no idea what I was about to experience.